

Listing Courtesy of:  elevateMLS / Listed By: Baylee Carter, Coldwell Banker Beyond - Contact: 719-577-4300
 elevateMLS / Listed By: Baylee Carter, Coldwell Banker Beyond - Contact: 719-577-4300
 714 Glen Eyrie Circle Colorado Springs, CO 80904
Contingent (21 Days)
$659,000 (USD)
Description
MLS #:
5274510
5274510
Taxes
$1,635(2025)
$1,635(2025)
Lot Size
9,890 SQFT
9,890 SQFT
Type
Single-Family Home
Single-Family Home
Year Built
1954
1954
Views
Mountain View, View of Pikes Peak
Mountain View, View of Pikes Peak
School District
Colorado Springs 11
Colorado Springs 11
County
El Paso County
El Paso County
Listed By
Baylee Carter, Coldwell Banker Beyond, Contact: 719-577-4300
Source
elevateMLS
Last checked Oct 7 2026 at 11:50 PM MDT
elevateMLS
Last checked Oct 7 2026 at 11:50 PM MDT
Bathroom Details
- 3/4 Bathrooms: 2
Kitchen
- Refrigerator
- Dishwasher
- Oven
- 220V In Kitchen
- Disposal
- Gas In Kitchen
- Dryer
- Washer
- Microwave Oven
Lot Information
- Mountain View
- View of Pikes Peak
- Level
Property Features
- Fireplace: Gas
- Fireplace: Main Level
Heating and Cooling
- Forced Air
- Central Air
- Ceiling Fan(s)
Basement Information
- Full Basement
- Walk Out
Homeowners Association Information
- Dues: $0/Not Applicable
Flooring
- Tile
- Wood
- Luxury Vinyl
Exterior Features
- Stucco
- Roof: Composite Shingle
Utility Information
- Utilities: Natural Gas Available, Electricity Available, Telephone, Cable Available
- Sewer: Sewer
Garage
- Oversized
- Detached
Parking
- Total: 3
Stories
- Ranch
Living Area
- 2,144 sqft
Additional Information: Beyond | 719-577-4300
Location
Disclaimer: The real estate listing information and related content displayed on this site is provided exclusively for consumers’ personal, non-commercial use and may not be used for any purpose other than to identify prospective properties consumers may be interested in purchasing. This information and related content is deemed reliable but is not guaranteed accurate by the Pikes Peak REALTOR® Services Corp d/b/a elevateMLS. Most recently updated as of {10/7/26 16:50}.
 The real estate listing information and related content displayed on this site is provided exclusively for consumers’ personal, non-commercial use and may not be used for any purpose other than to identify prospective properties consumers may be interested in purchasing. This information and related content is deemed reliable but is not guaranteed accurate by the Pikes Peak REALTOR® Services Corp d/b/a elevateMLS. Most recently updated as of {10/7/26 16:50}.


Inside, refinished hardwood floors, abundant natural light and a large picture window showcase the mountain setting. The remodeled kitchen, updated bathrooms and refreshed interior blend classic charm with modern functionality. The main-level primary bedroom features. custom cedar-lined walk-in closet, while the nearly fully finished walk-out basement offers additional living space, bedrooms and bath.
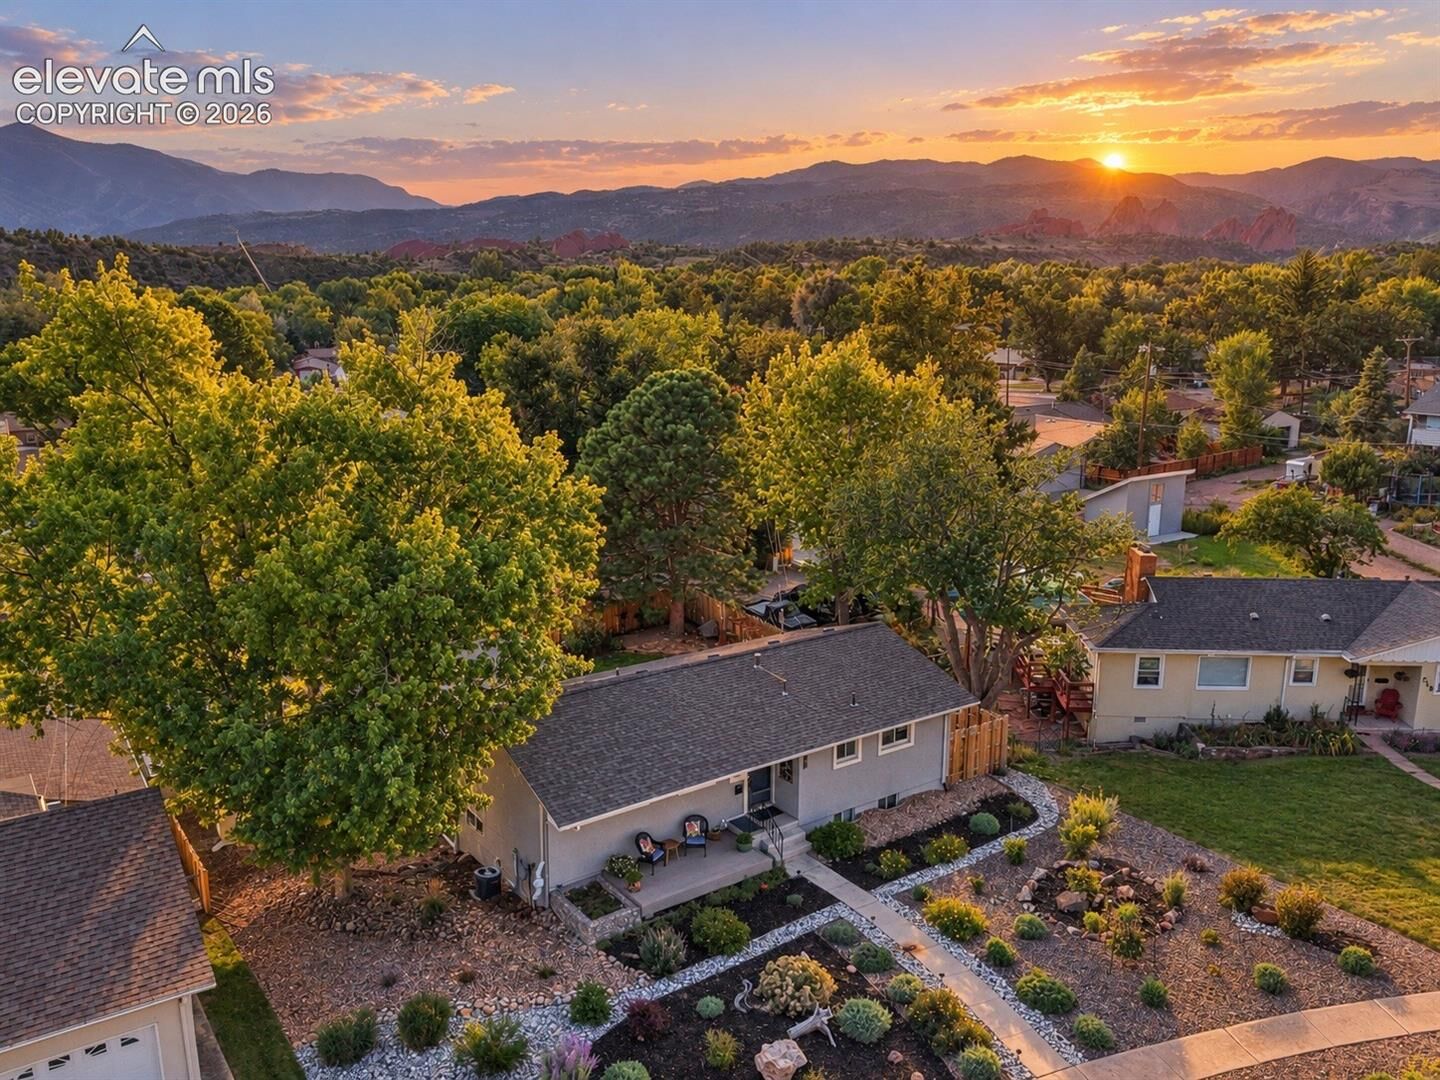
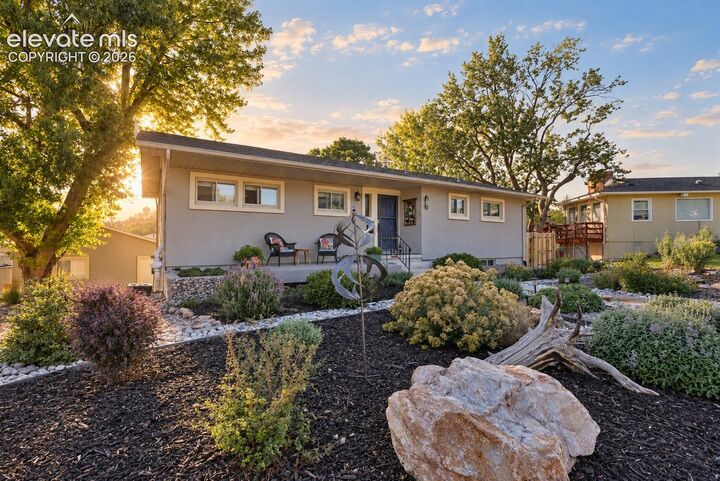
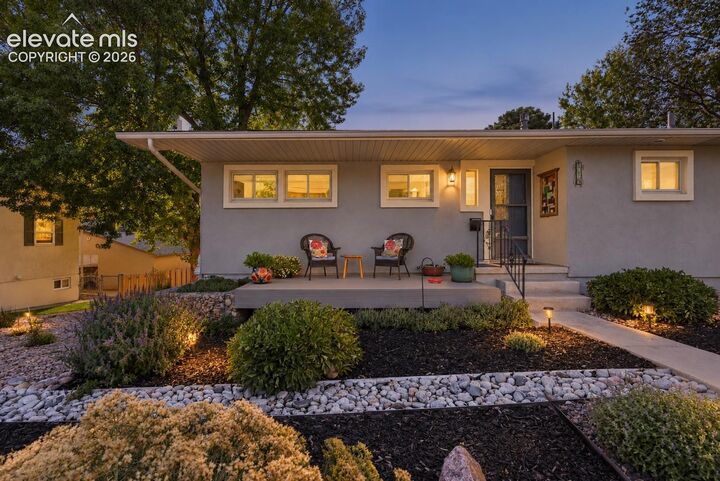
Outside, the .23-acre lot is designed for Colorado living with refreshed landscaping, covered parking, fishpond, updated fencing, front and rear decks and spectacular views of Pikes Peak. An oversized 3-car detached garage provides rare space for vehicles, storage, hobbies or a workshop.
Major improvements include a 2025 Class 4 hail-resistant roof, 2026 electrical panel, 2025 radon mitigation system, newer HVAC/AC/furnace, stucco exterior, updated insulation, resurfaced rear deck and new front deck.
Views, location, updates and a 3-car garage—this is west-side Colorado Springs living at its best.