

Listing Courtesy of:  elevateMLS / Listed By: Coldwell Banker Beyond / Coldwell Banker Beyond - Contact: 719-577-4300
 elevateMLS / Listed By: Coldwell Banker Beyond / Coldwell Banker Beyond - Contact: 719-577-4300
 400 Hillcrest Street Woodland Park, CO 80863
Contingent (7 Days)
$599,000 (USD)
Description
MLS #:
3192624
3192624
Taxes
$3,072(2025)
$3,072(2025)
Lot Size
8,276 SQFT
8,276 SQFT
Type
Single-Family Home
Single-Family Home
Year Built
1986
1986
Views
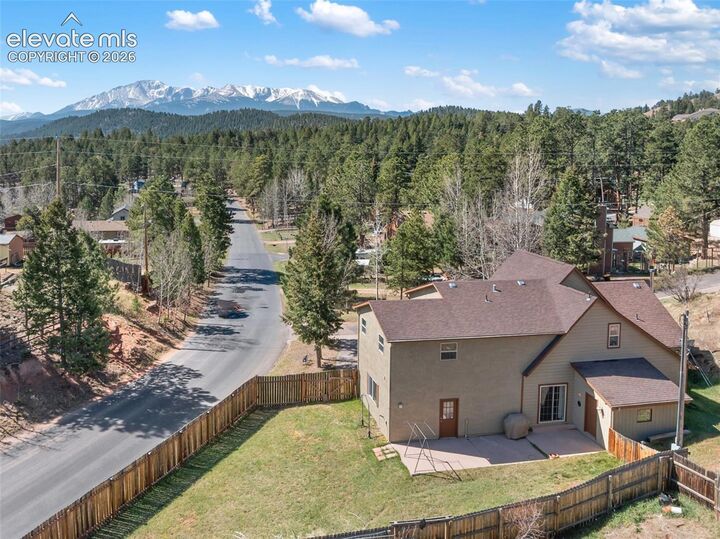
Mountain View, View of Pikes Peak
Mountain View, View of Pikes Peak
School District
Woodland Park Re2
Woodland Park Re2
County
Teller County
Teller County
Listed By
Michael Wascom, Coldwell Banker Beyond, Contact: 719-577-4300
Baylee Carter, Coldwell Banker Beyond
Baylee Carter, Coldwell Banker Beyond
Source
elevateMLS
Last checked Sep 24 2026 at 5:38 AM MDT
elevateMLS
Last checked Sep 24 2026 at 5:38 AM MDT
Bathroom Details
- Full Bathrooms: 2
- 3/4 Bathroom: 1
- Half Bathroom: 1
Interior Features
- 6-Panel Doors
Kitchen
- Refrigerator
- Dishwasher
- Range
- Oven
- 220V In Kitchen
- Disposal
- Dryer
- Washer
- Microwave Oven
Lot Information
- Mountain View
- View of Pikes Peak
- Level
- Sloping
Property Features
- Fireplace: Gas
- Fireplace: Insert
- Fireplace: Main Level
Heating and Cooling
- Forced Air
- Natural Gas
- Ceiling Fan(s)
Basement Information
- Full Basement
Homeowners Association Information
- Dues: $0/Annual
Flooring
- Carpet
- Tile
- Wood
- Other
Exterior Features
- Stone
- Roof: Composite Shingle
Utility Information
- Utilities: Electricity Available, Natural Gas Connected
- Sewer: Sewer
School Information
- Elementary School: Columbine
- Middle School: Woodland Park
- High School: Woodland Park
Garage
- Attached
Parking
- Total: 1
Stories
- 2 Story
Living Area
- 2,909 sqft
Additional Information: Coldwell Banker Beyond | 719-577-4300
Location
Disclaimer: The real estate listing information and related content displayed on this site is provided exclusively for consumers’ personal, non-commercial use and may not be used for any purpose other than to identify prospective properties consumers may be interested in purchasing. This information and related content is deemed reliable but is not guaranteed accurate by the Pikes Peak REALTOR® Services Corp d/b/a elevateMLS. Most recently updated as of {9/23/26 22:38}.
 The real estate listing information and related content displayed on this site is provided exclusively for consumers’ personal, non-commercial use and may not be used for any purpose other than to identify prospective properties consumers may be interested in purchasing. This information and related content is deemed reliable but is not guaranteed accurate by the Pikes Peak REALTOR® Services Corp d/b/a elevateMLS. Most recently updated as of {9/23/26 22:38}.


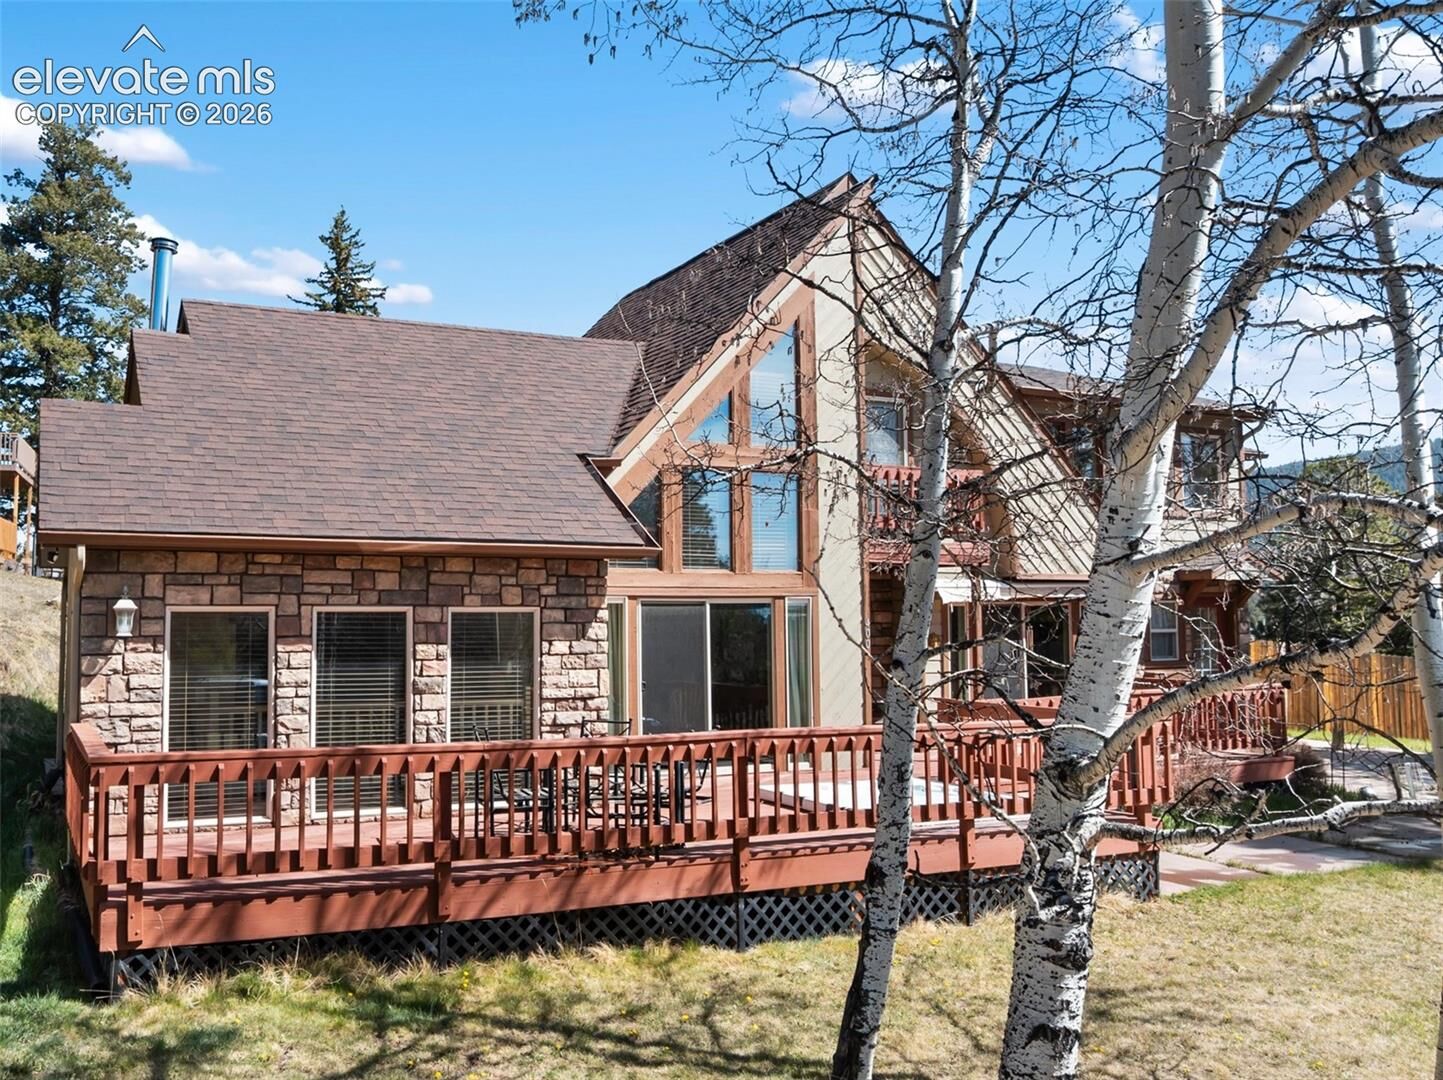
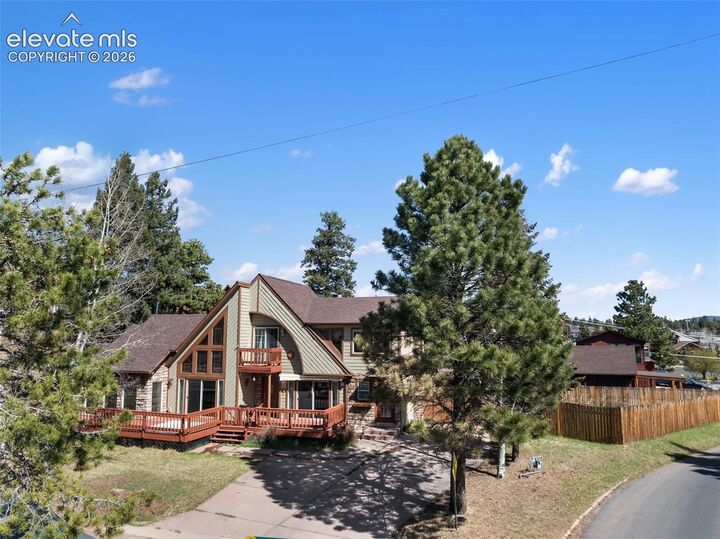
engineered hardwood flooring and spacious floorplan. Enjoy a beautiful Pikes Peak View and step outside to enjoy a fenced backyard perfect for pets,
play, or relax on the deck while soaking in the hot tub. The upper level also could be used as a guest space, rent it out as a great investment, or used
as a mother-in-law suite. Conveniently located close to town amenities, shopping, dining, and outdoor recreation, this property offers the perfect
balance of privacy, comfort, and accessibility.