

Listing Courtesy of:  elevateMLS / Listed By: Jason Roshek, Coldwell Banker Beyond; Danielle Smith, Beyond - Contact: 719-577-4300
 elevateMLS / Listed By: Jason Roshek, Coldwell Banker Beyond; Danielle Smith, Beyond - Contact: 719-577-4300
 861 Teller Lane Woodland Park, CO 80863
Active (89 Days)
$565,000 (USD)
Description
MLS #:
1109353
1109353
Taxes
$2,209(2025)
$2,209(2025)
Lot Size
0.37 acres
0.37 acres
Type
Single-Family Home
Single-Family Home
Year Built
1973
1973
School District
Woodland Park Re2
Woodland Park Re2
County
Teller County
Teller County
Listed By
Jason Roshek, Coldwell Banker Beyond, Contact: 719-577-4300
Danielle Smith, Coldwell Banker Beyond
Danielle Smith, Coldwell Banker Beyond
Source
elevateMLS
Last checked Oct 5 2026 at 11:19 PM MDT
elevateMLS
Last checked Oct 5 2026 at 11:19 PM MDT
Bathroom Details
- Full Bathroom: 1
- 3/4 Bathrooms: 2
Interior Features
- Skylight (s)
Kitchen
- Refrigerator
- Dishwasher
- Range
- Oven
- Gas In Kitchen
- Cook Top
Lot Information
- Trees/Woods
- Level
- Sloping
Property Features
- Fireplace: One
- Fireplace: Wood Burning
Heating and Cooling
- Forced Air
- Natural Gas
- None
Basement Information
- Crawl Space
Homeowners Association Information
- Dues: $0/Not Applicable
Flooring
- Carpet
- Vinyl/Linoleum
- Wood Laminate
Exterior Features
- Wood
- Stone
- Roof: Composite Shingle
Utility Information
- Utilities: Electricity Connected, Solar, Natural Gas Connected
- Sewer: Sewer
School Information
- Elementary School: Columbine
- Middle School: Woodland Park
- High School: Woodland Park
Garage
- Attached
- Drive Through
- Oversized
Parking
- Total: 2
Stories
- Ranch
Living Area
- 1,834 sqft
Additional Information: Beyond | 719-577-4300
Location
Disclaimer: The real estate listing information and related content displayed on this site is provided exclusively for consumers’ personal, non-commercial use and may not be used for any purpose other than to identify prospective properties consumers may be interested in purchasing. This information and related content is deemed reliable but is not guaranteed accurate by the Pikes Peak REALTOR® Services Corp d/b/a elevateMLS. Most recently updated as of {10/5/26 16:19}.
 The real estate listing information and related content displayed on this site is provided exclusively for consumers’ personal, non-commercial use and may not be used for any purpose other than to identify prospective properties consumers may be interested in purchasing. This information and related content is deemed reliable but is not guaranteed accurate by the Pikes Peak REALTOR® Services Corp d/b/a elevateMLS. Most recently updated as of {10/5/26 16:19}.


The chef-inspired kitchen is designed to be the centerpiece of the home, featuring a massive island with plenty of room for cooking, entertaining, and everyday living. Whether you're hosting guests or enjoying a quiet night in, this space was built to bring people together.
Solar adds energy efficiency and long-term value, while storage is found throughout the home, giving you the space to stay organized without sacrificing comfort.
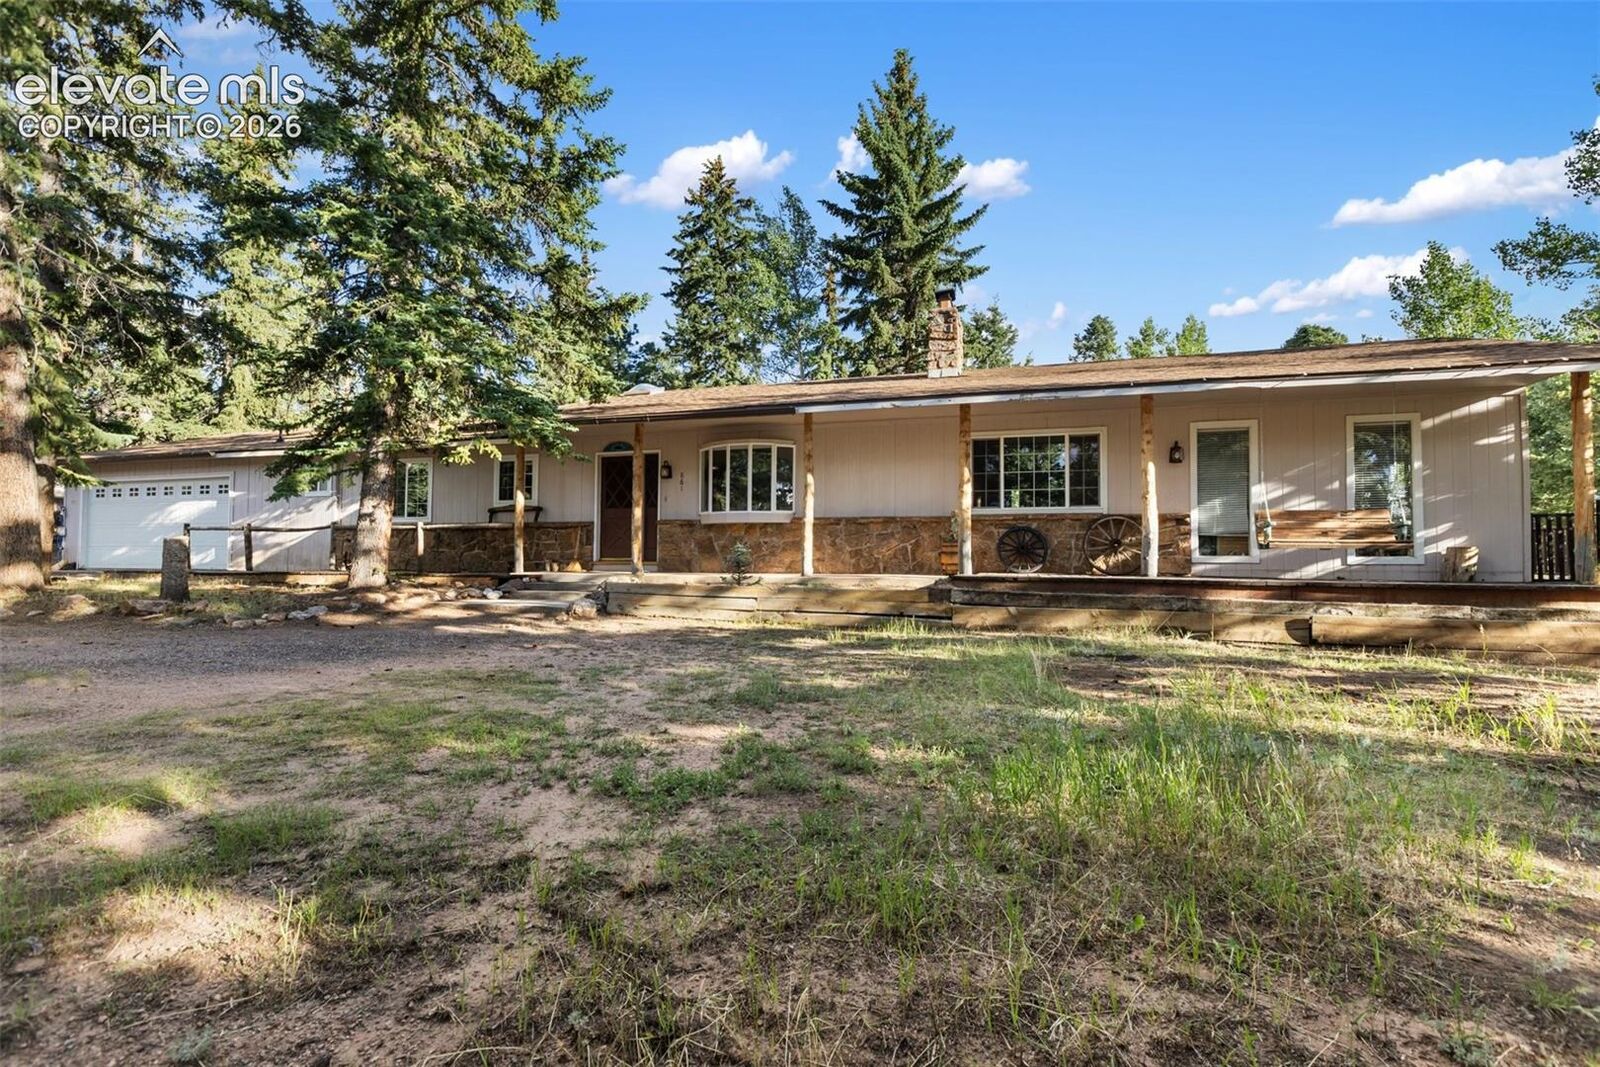
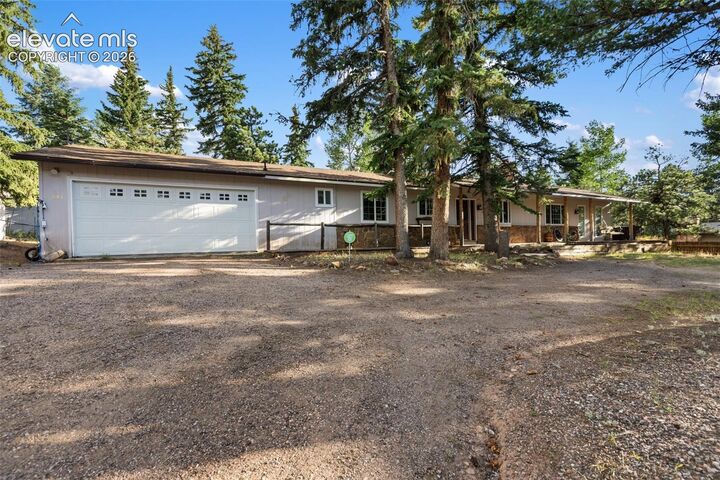
Step outside to a spacious backyard with endless possibilities for entertaining, gardening, relaxing, or outdoor projects. The pull-through garage is a standout feature, providing easy backyard access along with incredible flexibility for trailers, recreational equipment, workshop space, and even more storage.
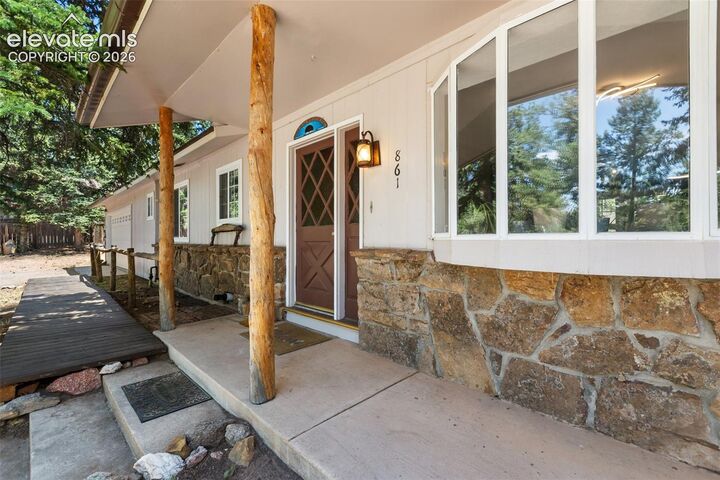
With remodeled finishes, abundant storage, solar, and thoughtful upgrades throughout, this home offers the perfect combination of comfort, convenience, and modern living.